


Amanda Bowman
- Buy
- Sell
https://www.ruhlmortgage.com/GregCotton.html
Description
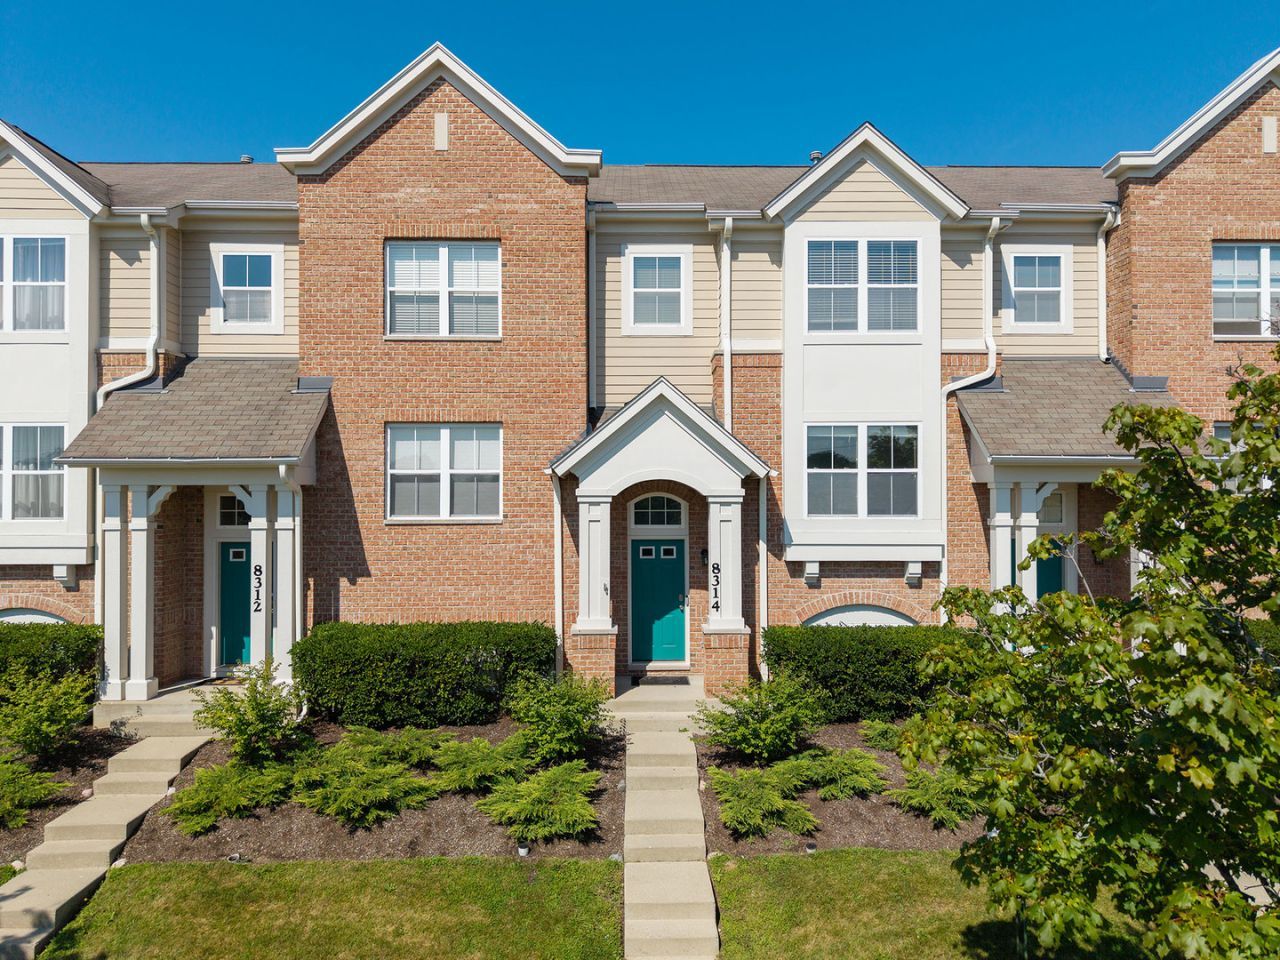
THERE IS AN FHA LOAN AGAINST THIS PROPERTY RIGHT NOW. THIS MEANS THAT ANY BUYER CAN ASUME THE SELLERS' 5.125% INTEREST RATE, WHICH IS WAY BELOW THE CURRENT INTEREST RATE. PLEASE ASK THE LISTING AGENT FOR DETAILS. Welcome home to this rarely available, open concept, three story townhome featuring 3 bedrooms and 2.5 bathrooms in the desirable Trafalgar Woods subdivision of Morton Grove. Step into an inviting living and dining area accentuated with 9-foot ceilings, luxury vinyl flooring, soothing wall colors and, more importantly, an abundance of natural sunlight that fills your home, and your heart, with sunshine throughout the day! This beautiful kitchen also features 42 cabinets, granite countertops and stainless-steel appliances. The kitchen is great for everyday living - and entertaining! Then, open the sliding glass doors to enjoy that fresh breeze from your private balcony; relax on your balcony; grill your favorite meal, for your favorite people, on your balcony; or, just sit outside and: daydream. Additionally, the main level also offers a convenient first-floor laundry and pantry. Upstairs, the second level features three spacious bedrooms. There is a common bathroom on the second floor and, notably, there is also a primary suite. The primary suite is spacious and it features a well-appointed private bath and a sprawling primary closet. The finished lower level provides flexible living space that can easily serve as an additional, fourth bedroom, a family room, home office, exercise room or a playroom. It also offers direct access to the attached 2.5-car garage. This home is a perfect blend of comfort, style, and low-maintenance living. It is steps away from it all: trails, nature, minutes to shopping, dining, transportation and top-rated schools. It is perfect. Easy to show. A true 10!
Property Highlights
Property Type: Residential - Townhouse
Total Living Area SF: 1,735
Garage Size: 2
Attached Garage
Built in 2007
Elementary School: Park View Elementary School
High School: Niles West High School
Middle School: Park View Elementary School
Brick Exterior
One Fireplace
General Information
Bedrooms: 3
Bathrooms: 3
Sqft: 1,735
County: Cook
High School: Niles West High School
Subdivision: Trafalgar Square
Listed By:
Peter Drossos Real Estate
773-593-5626
MRED MLS
MLS ID: 12721388
Room Information
Bedroom 2: 10X12
Bedroom 3: 10X11
Dining Room: 15X9
Family Room: 15X13
Kitchen: 15X12
Laundry: 9X5
Living Room: 15X13
Primary Bedroom: 13X17
Shown By
Get in Touch
Shown By
Contact an agent to learn more about
8314 Avalon Drive, Morton Grove, IL 60053.
Mortgage Calculator

Call or Click to get Pre-Approved!
563-441-1862
toll free 866-441-1862
Customize Your Rate
| Loan Type | 30 Year Fixed | FHA 30 Year Fixed | 15 Year Fixed |
| Purchase Price | $475,000 | $475,000 | $475,000 |
| Down Payment | $95,000 | $16,625 | $118,750 |
| Monthly Mortgage Amount | $2,371 | $2,910 | $2,958 |
| Taxes | $661 | $661 | $661 |
| Insurance | $100 | $100 | $100 |
| HOA/Dues/Fees | $0 | $0 | $0 |
| Monthly Mortage Insurance | $0 | $209 | $0 |
| Monthly Estimated Total | $3,171 | $3,919 | $3,758 |
Amanda Bowman
REALTOR®
Office: (563) 441-5100
Cell: (563) 940-1760
Licensed in IA & IL
Davenport Office
4545 Welcome Way
Davenport, IA 52806
(563) 441-5100
Davenport, IA 52806
(563) 441-5100

Member Participants (and their affiliated licensees, if applicable) shall indicate on their websites that IDX information is provided exclusively for consumers’ personal non-commercial use, that it may not be used for any purpose other than to identify prospective properties consumers may be interested in purchasing, that the data is deemed reliable but is not guaranteed by MLS GRID, and that the use of the MLS GRID Data may be subject to an end user license agreement prescribed by the Member Participant’s applicable MLS if any and as amended from time to time. MLS GRID may, at its discretion, require use of other disclaimers as necessary to protect Member Participant, and/or their MLS from liability.
Based on information submitted to the MLS GRID. All data is obtained from various sources and may not have been verified by broker or MLS GRID. Supplied Open House Information is subject to change without notice. All information should be independently reviewed and verified for accuracy. Properties may or may not be listed by the office/agent presenting the information.
Privacy Policy / DMCA Notice / ADA Accessibility


This site is hosted, designed and copyright
© 1994 - 2026 by
Delta Media Group, Inc. -- Patent Pending --
Agent License Information: Licensed in IA & IL