


Amanda Bowman
- Buy
- Sell
https://www.ruhlmortgage.com/GregCotton.html
Description
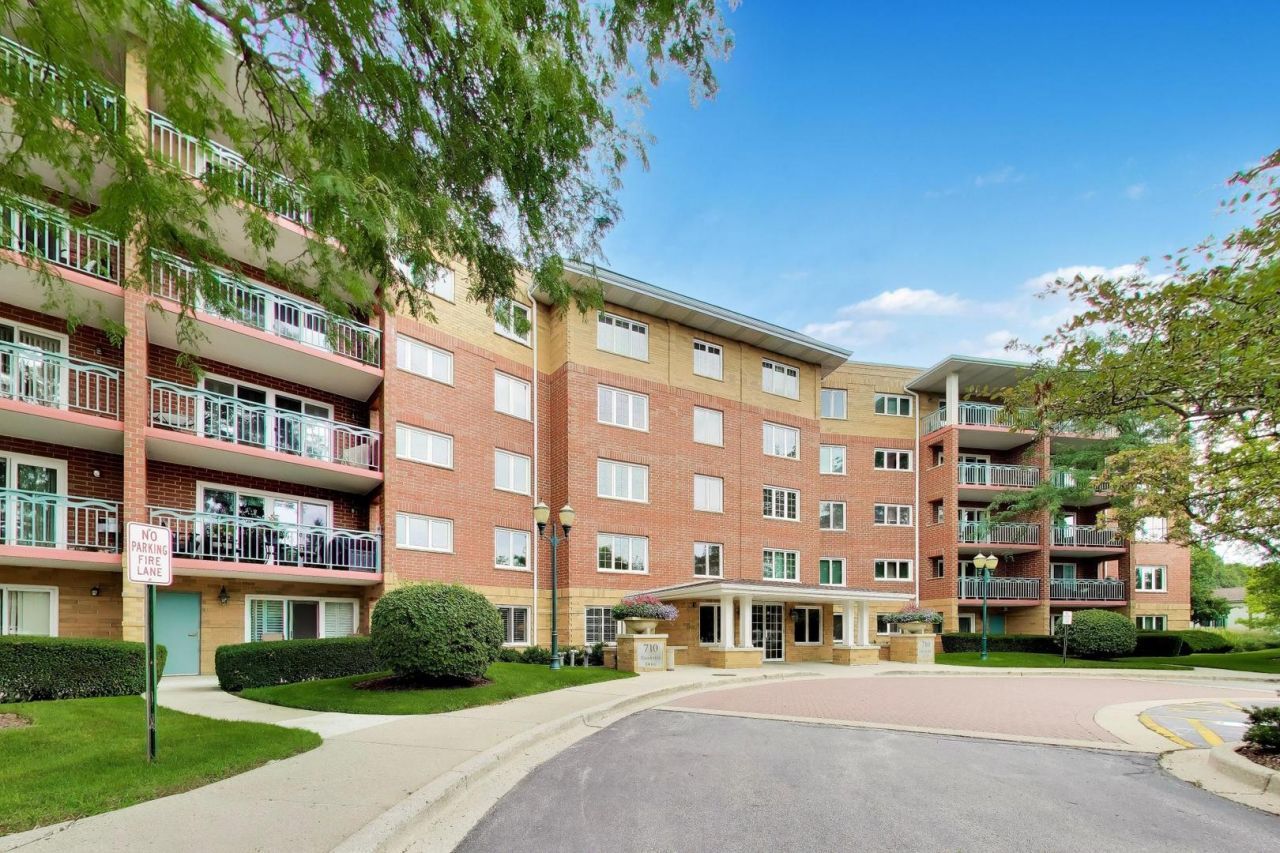
If you are looking for a beautiful ground floor condo, backing to a golf course with lovely, serene views then don't miss this beauty! 1st Floor End Unit featuring bright foyer with guest closet. Dining and Living rooms finished with hardwood floors the a double glass sliding door that opens to your private patio and peaceful views the Golf Course. Kitchen is timeless in white cabinetry, tons of counter space, pantry and a white appliance suite! Breakfast Bar for the quick snacks and breakfast nook for a table for a sit down meal. Primary Bedroom includes a walk in closet with organizers and updated full bathroom in ageless finishes. Second Bedroom also boasts a nice closet and will use the Full Hall Bathroom also perfectly updated for todays buyer! NOTE, Both Bathrooms were remodeled in 2025. Laundry room with cabinetry to keep you organized, freshly painted and ALL of this plus indoor/underground heated parking spot, AMPLE guest parking, active community with clubhouse, in-ground pool that is close to wonderful shopping at Randhurst Mall, dining and entertainment! Unit is vacant and ready to SELL - Moving right in to enjoy the rest of the summer and fall season ahead! Truly this one hits all the checkboxes! If you're ready for easy living, then this is where you want to be! Assigned underground parking spot #27. UPDATES: Wash Machine in 2021, Refrigerator New in 2021, Both FULL Bathrooms Remodeled in 2025, Whole unit Freshly Painted in 2026, Dishwasher Replaced in 2019, Microwave Hood Replaced in 2019, Dryer Replaced in 2016.
Property Highlights
Property Type: Residential - Condominium
Total Living Area SF: 1,450
Garage Size: 1
Attached Garage
Heated Garage
Built in 1999
Elementary School: Dwight D Eisenhower Elementary S
High School: John Hersey High School
Middle School: Macarthur Middle School
Brick Exterior
General Information
Bedrooms: 2
Bathrooms: 2
Sqft: 1,450
County: Cook
High School: John Hersey High School
Subdivision: Creekside
Listed By:
@properties Christie's International Real Estate
847-797-0200
MRED MLS
MLS ID: 12725510
Room Information
Breakfast Room: 11X8
Foyer: 5X8
Bedroom 2: 10X11
Dining Room: 11X8
Kitchen: 8X14
Laundry: 7X5
Living Room: 14X17
Primary Bedroom: 12X14
Shown By
Get in Touch
Shown By
Contact an agent to learn more about
710 Creekside Drive, Unit 101, Mount Prospect, IL 60056.
Mortgage Calculator

Call or Click to get Pre-Approved!
563-441-1862
toll free 866-441-1862
Customize Your Rate
| Loan Type | 30 Year Fixed | FHA 30 Year Fixed | 15 Year Fixed |
| Purchase Price | $385,000 | $385,000 | $385,000 |
| Down Payment | $77,000 | $13,475 | $96,250 |
| Monthly Mortgage Amount | $1,922 | $2,358 | $2,398 |
| Taxes | $536 | $536 | $536 |
| Insurance | $100 | $100 | $100 |
| HOA/Dues/Fees | $0 | $0 | $0 |
| Monthly Mortage Insurance | $0 | $169 | $0 |
| Monthly Estimated Total | $2,570 | $3,175 | $3,046 |
Amanda Bowman
REALTOR®
Office: (563) 441-5100
Cell: (563) 940-1760
Licensed in IA & IL
Davenport Office
4545 Welcome Way
Davenport, IA 52806
(563) 441-5100
Davenport, IA 52806
(563) 441-5100

Member Participants (and their affiliated licensees, if applicable) shall indicate on their websites that IDX information is provided exclusively for consumers’ personal non-commercial use, that it may not be used for any purpose other than to identify prospective properties consumers may be interested in purchasing, that the data is deemed reliable but is not guaranteed by MLS GRID, and that the use of the MLS GRID Data may be subject to an end user license agreement prescribed by the Member Participant’s applicable MLS if any and as amended from time to time. MLS GRID may, at its discretion, require use of other disclaimers as necessary to protect Member Participant, and/or their MLS from liability.
Based on information submitted to the MLS GRID. All data is obtained from various sources and may not have been verified by broker or MLS GRID. Supplied Open House Information is subject to change without notice. All information should be independently reviewed and verified for accuracy. Properties may or may not be listed by the office/agent presenting the information.
Privacy Policy / DMCA Notice / ADA Accessibility


This site is hosted, designed and copyright
© 1994 - 2026 by
Delta Media Group, Inc. -- Patent Pending --
Agent License Information: Licensed in IA & IL