


Amanda Bowman
- Buy
- Sell
https://www.ruhlmortgage.com/GregCotton.html
Description
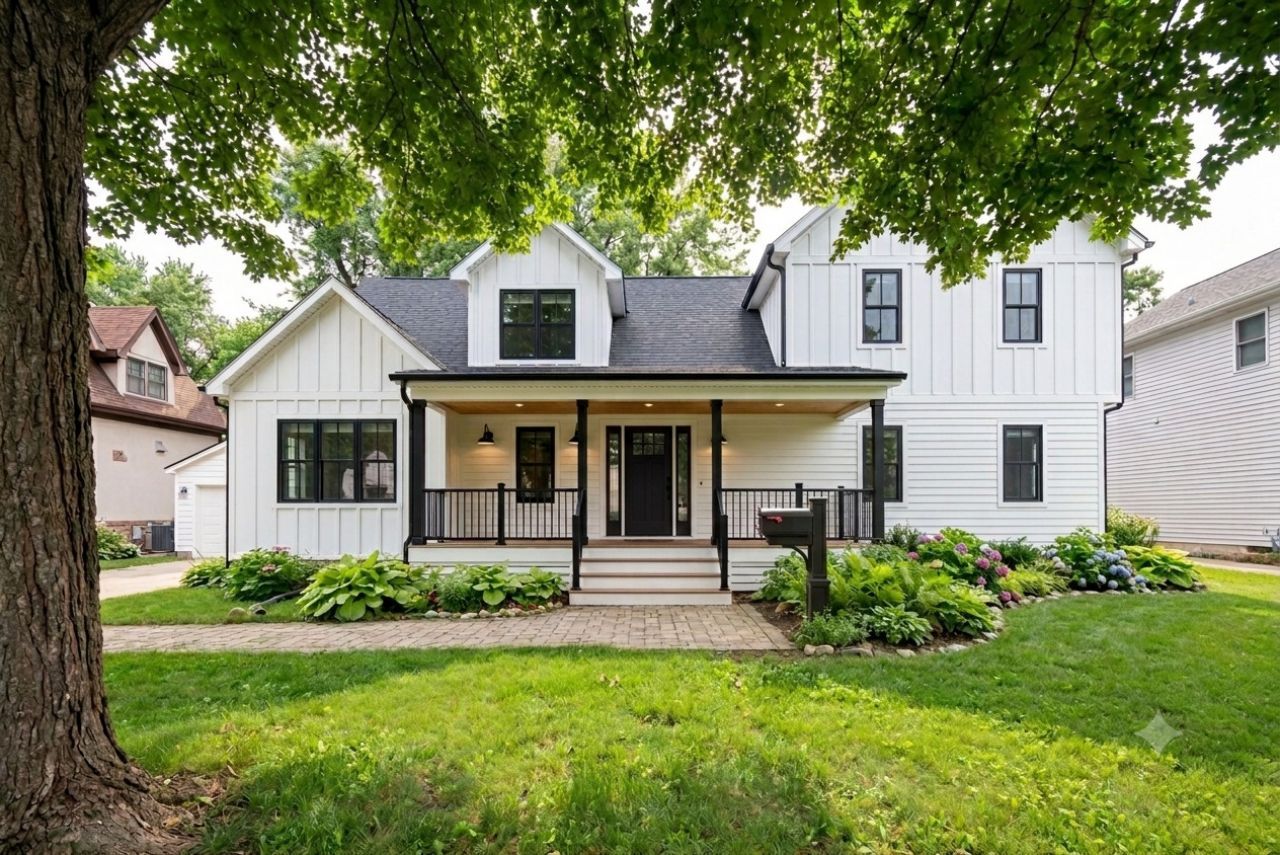
Unlock the potential of this spacious Glenview home offering generously sized rooms throughout and an incredbile opportunity to create your dream home. While the property is in need of updating, it offers a fantastic blank slate with great space, a flexible floor plan, and endless possibilities. Virtual photos are provided to help buyers envision the homes potential. The front living room features hardwood floors and flows into an eat-in kitchen and good sized family room. A huge great room provides exceptional additional living and entertaining space with room for separate dining and living areas plus the possibility of adding a dry or wet bar. Upstairs are three generously sized bedrooms. Be sure to see the alternative floor plan for ideas on creating an enhanced primary bedroom suite. Alternative plans and virtual images are conceptual only, and buyers should independently verify the feasibility of any proposed changes. Many of the major mechanicals have already been updated, including a Bryant furnace (2023), Trace furnace (2018), Lennox A/C (2024), Bradford White water hearter (2021), and a newer sump pump with battery backup. The home will require additional updating, with exterior improvements likely including siding, roof, and windows. Bring your ideas and vision - this is an amazing opportunity to work with a blank slate and transform a spacious Glenview home into something truly special.
Property Highlights
Property Type: Residential - Single Family
Total Living Area SF: 2,120
Garage Size: 2
Built in 1940
Elementary School: Henking Elementary School
High School: Glenbrook South High School
Middle School: Springman Middle School
General Information
Bedrooms: 3
Bathrooms: 2
Sqft: 2,120
County: Cook
High School: Glenbrook South High School
Listed By:
Coldwell Banker Realty
847-724-5800
MRED MLS
MLS ID: 12730110
Room Information
Bedroom 2: 16X12
Bedroom 3: 17X12
Dining Room: 10X9
Family Room: 23X18
Kitchen: 16X12
Laundry: 15X6
Living Room: 24X12
Primary Bedroom: 22X12
Shown By
Get in Touch
Shown By
Contact an agent to learn more about
707 Glenshire Road , Glenview, IL 60025.
Mortgage Calculator

Call or Click to get Pre-Approved!
563-441-1862
toll free 866-441-1862
Customize Your Rate
| Loan Type | 30 Year Fixed | FHA 30 Year Fixed | 15 Year Fixed |
| Purchase Price | $550,000 | $550,000 | $550,000 |
| Down Payment | $110,000 | $19,250 | $137,500 |
| Monthly Mortgage Amount | $2,745 | $3,369 | $3,425 |
| Taxes | $765 | $765 | $765 |
| Insurance | $100 | $100 | $100 |
| HOA/Dues/Fees | $0 | $0 | $0 |
| Monthly Mortage Insurance | $0 | $242 | $0 |
| Monthly Estimated Total | $3,670 | $4,536 | $4,350 |
Amanda Bowman
REALTOR®
Office: (563) 441-5100
Cell: (563) 940-1760
Licensed in IA & IL
Davenport Office
4545 Welcome Way
Davenport, IA 52806
(563) 441-5100
Davenport, IA 52806
(563) 441-5100

Member Participants (and their affiliated licensees, if applicable) shall indicate on their websites that IDX information is provided exclusively for consumers’ personal non-commercial use, that it may not be used for any purpose other than to identify prospective properties consumers may be interested in purchasing, that the data is deemed reliable but is not guaranteed by MLS GRID, and that the use of the MLS GRID Data may be subject to an end user license agreement prescribed by the Member Participant’s applicable MLS if any and as amended from time to time. MLS GRID may, at its discretion, require use of other disclaimers as necessary to protect Member Participant, and/or their MLS from liability.
Based on information submitted to the MLS GRID. All data is obtained from various sources and may not have been verified by broker or MLS GRID. Supplied Open House Information is subject to change without notice. All information should be independently reviewed and verified for accuracy. Properties may or may not be listed by the office/agent presenting the information.
Privacy Policy / DMCA Notice / ADA Accessibility


This site is hosted, designed and copyright
© 1994 - 2026 by
Delta Media Group, Inc. -- Patent Pending --
Agent License Information: Licensed in IA & IL