


Amanda Bowman
- Buy
- Sell
https://www.ruhlmortgage.com/GregCotton.html
Open Houses
Sun, Aug 16th 12:00pm - 2:00pm
Description
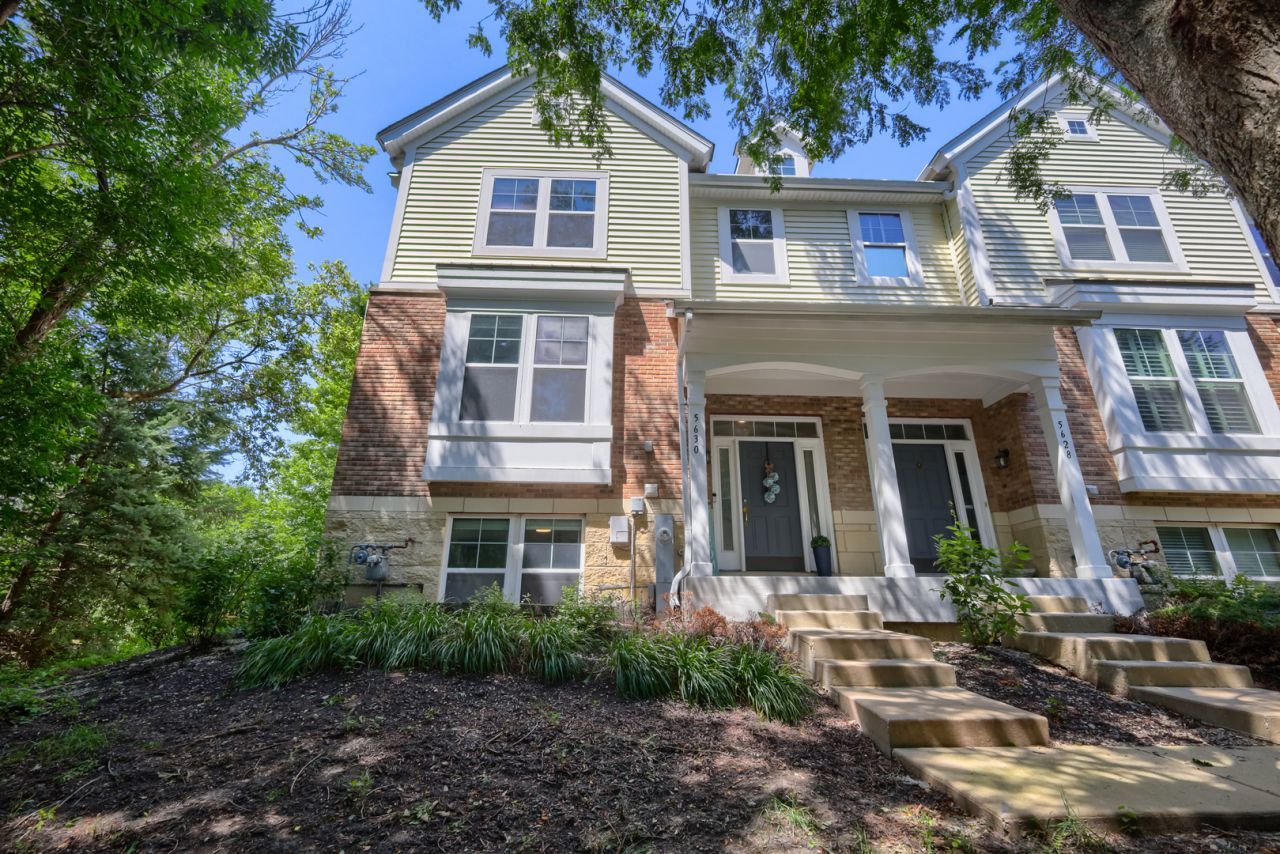
Move-in ready and extensively renovated, this exceptional corner-lot home blends modern design, quality craftsmanship, and everyday functionality. Offering 3 bedrooms with a 4th possibility on the lower level, 2 full baths, 2 half baths, and three finished levels of living space, the flexible floor plan is ideal for entertaining, relaxing, or working from home. Thoughtful updates throughout include fresh paint, new carpet and tile flooring, stained wood flooring, modern lighting, new blinds, updated Nest smart thermostat, stained banisters and railings, new furnace fan, and renovated bathrooms with quality Kohler fixtures. The remodeled kitchen is the heart of the home, featuring quartz countertops, a new center island, backsplash, updated sink and faucet, Samsung Wi-Fi-enabled dishwasher, Samsung refrigerator, and stylish finishes throughout. The adjoining dining area showcases a painted brick fireplace, stained mantel, and updated lighting, creating a warm and inviting gathering space. The spacious primary suite offers a beautifully renovated ensuite with an expanded frameless glass shower, modern vanity, updated flooring, premium finishes, and a Wi-Fi-enabled Bluetooth exhaust fan. The finished lower level provides additional living space perfect for a recreation room, home office, gym, or media room, complete with an updated half bath. Outside, enjoy a desirable corner lot with an attached 2-car garage and guest parking conveniently located directly across the street. Ideally located with easy access to I-390, I-355, Route 20, Irving Park Road, and nearby Metra service, this home is minutes from parks, walking trails, shopping, dining, and everyday conveniences. Combining extensive modern updates, versatile living spaces, and a commuter-friendly location, this home is truly move-in ready.
Property Highlights
Property Type: Residential - Townhouse
Total Living Area SF: 2,395
Garage Size: 2
Attached Garage
Built in 2005
Elementary School: Greenbrook Elementary School
High School: Lake Park High School
Middle School: Spring Wood Middle School
Brick Exterior
One Fireplace
General Information
Bedrooms: 4
Bathrooms: 4
Sqft: 2,395
County: DuPage
High School: Lake Park High School
Subdivision: Savannah
Listed By:
Publix Realty, Inc.
312-889-9099
MRED MLS
MLS ID: 12726666
Room Information
Breakfast Room: 8X8
Bedroom 2: 12X11
Bedroom 3: 12X10
Bedroom 4: 15X12
Dining Room: 10X8
Family Room: 16X15
Kitchen: 13X8
Laundry: 6X6
Living Room: 16X11
Primary Bedroom: 16X13
Shown By
Get in Touch
Shown By
Contact an agent to learn more about
5630 Cambridge Way, Hanover Park, IL 60133.
Mortgage Calculator

Call or Click to get Pre-Approved!
563-441-1862
toll free 866-441-1862
Customize Your Rate
| Loan Type | 30 Year Fixed | FHA 30 Year Fixed | 15 Year Fixed |
| Purchase Price | $414,900 | $414,900 | $414,900 |
| Down Payment | $82,980 | $14,522 | $103,725 |
| Monthly Mortgage Amount | $2,071 | $2,542 | $2,584 |
| Taxes | $577 | $577 | $577 |
| Insurance | $100 | $100 | $100 |
| HOA/Dues/Fees | $0 | $0 | $0 |
| Monthly Mortage Insurance | $0 | $183 | $0 |
| Monthly Estimated Total | $2,769 | $3,423 | $3,282 |
Amanda Bowman
REALTOR®
Office: (563) 441-5100
Cell: (563) 940-1760
Licensed in IA & IL
Davenport Office
4545 Welcome Way
Davenport, IA 52806
(563) 441-5100
Davenport, IA 52806
(563) 441-5100

Member Participants (and their affiliated licensees, if applicable) shall indicate on their websites that IDX information is provided exclusively for consumers’ personal non-commercial use, that it may not be used for any purpose other than to identify prospective properties consumers may be interested in purchasing, that the data is deemed reliable but is not guaranteed by MLS GRID, and that the use of the MLS GRID Data may be subject to an end user license agreement prescribed by the Member Participant’s applicable MLS if any and as amended from time to time. MLS GRID may, at its discretion, require use of other disclaimers as necessary to protect Member Participant, and/or their MLS from liability.
Based on information submitted to the MLS GRID. All data is obtained from various sources and may not have been verified by broker or MLS GRID. Supplied Open House Information is subject to change without notice. All information should be independently reviewed and verified for accuracy. Properties may or may not be listed by the office/agent presenting the information.
Privacy Policy / DMCA Notice / ADA Accessibility


This site is hosted, designed and copyright
© 1994 - 2026 by
Delta Media Group, Inc. -- Patent Pending --
Agent License Information: Licensed in IA & IL