


Amanda Bowman
- Buy
- Sell
https://www.ruhlmortgage.com/GregCotton.html
Description
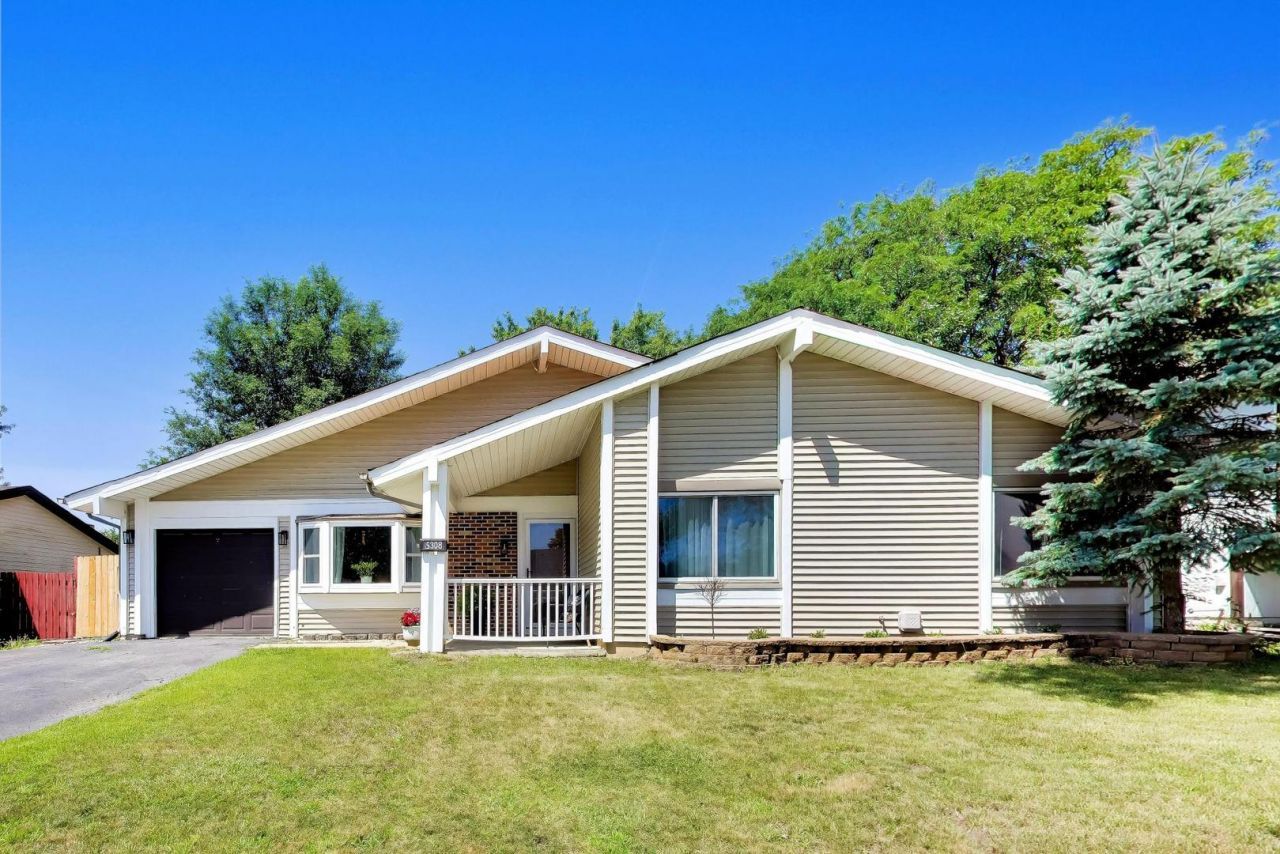
This move-in ready ranch in Hanover Park has been transformed by a 2024 full renovation, blending high-end finishes with a practical, open layout. The heart of the home features luxury vinyl floors that flow through the integrated living and dining areas into a brand-new kitchen. Equipped with Thomasville cabinetry, quartz countertops, a full-slab quartz backsplash, and stainless steel wifi-enabled appliances, this space is designed for effortless entertaining and daily living. Beyond the main living area, the home offers four bedrooms with ample storage, including a primary suite featuring a private ensuite and a custom built-in closet system. A dedicated laundry room serves as a functional transition point, providing direct access to the side yard and the attached one-car garage. New furnace and AC were both replaced in 2024. A standout feature is the heated sunroom a rare find that provides usable, year-round square footage for colder climates that overlooks the expansive, fenced-in backyard. This outdoor space includes a large patio for gatherings and a dedicated shed for landscaping storage. For parking, the attached garage is complemented by a wide driveway that easily accommodates two to three additional vehicles. The location offers a streamlined commute with quick access to the Metra station, I-390, and Lake St (20). You are also just a quick drive from the shopping and dining corridors of Stratford Square and Bloomingdale. Schedule your showing today!
Property Highlights
Property Type: Residential - Single Family
Garage Size: 1
Attached Garage
Built in 1974
School District: District 46
Brick Exterior
General Information
Bedrooms: 4
Bathrooms: 2
County: DuPage
Listed By:
Compass
312-319-1168
MRED MLS
MLS ID: 12715922
Room Information
Heated Sun Room: 17X11
Bedroom 2: 10X10
Bedroom 3: 10X09
Bedroom 4: 13X10
Dining Room: COMBO
Family Room: 17X14
Kitchen: 10X09
Laundry: 07X06
Living Room: 17X12
Primary Bedroom: 17X17
Shown By
Get in Touch
Shown By
Contact an agent to learn more about
5308 Cinema E Drive E, Hanover Park, IL 60133.
Mortgage Calculator

Call or Click to get Pre-Approved!
563-441-1862
toll free 866-441-1862
Customize Your Rate
| Loan Type | 30 Year Fixed | FHA 30 Year Fixed | 15 Year Fixed |
| Purchase Price | $399,990 | $399,990 | $399,990 |
| Down Payment | $79,998 | $14,000 | $99,998 |
| Monthly Mortgage Amount | $1,996 | $2,450 | $2,491 |
| Taxes | $557 | $557 | $557 |
| Insurance | $100 | $100 | $100 |
| HOA/Dues/Fees | $0 | $0 | $0 |
| Monthly Mortage Insurance | $0 | $176 | $0 |
| Monthly Estimated Total | $2,670 | $3,300 | $3,165 |
Amanda Bowman
REALTOR®
Office: (563) 441-5100
Cell: (563) 940-1760
Licensed in IA & IL
Davenport Office
4545 Welcome Way
Davenport, IA 52806
(563) 441-5100
Davenport, IA 52806
(563) 441-5100

Member Participants (and their affiliated licensees, if applicable) shall indicate on their websites that IDX information is provided exclusively for consumers’ personal non-commercial use, that it may not be used for any purpose other than to identify prospective properties consumers may be interested in purchasing, that the data is deemed reliable but is not guaranteed by MLS GRID, and that the use of the MLS GRID Data may be subject to an end user license agreement prescribed by the Member Participant’s applicable MLS if any and as amended from time to time. MLS GRID may, at its discretion, require use of other disclaimers as necessary to protect Member Participant, and/or their MLS from liability.
Based on information submitted to the MLS GRID. All data is obtained from various sources and may not have been verified by broker or MLS GRID. Supplied Open House Information is subject to change without notice. All information should be independently reviewed and verified for accuracy. Properties may or may not be listed by the office/agent presenting the information.
Privacy Policy / DMCA Notice / ADA Accessibility


This site is hosted, designed and copyright
© 1994 - 2026 by
Delta Media Group, Inc. -- Patent Pending --
Agent License Information: Licensed in IA & IL