


Amanda Bowman
- Buy
- Sell
https://www.ruhlmortgage.com/GregCotton.html
Description
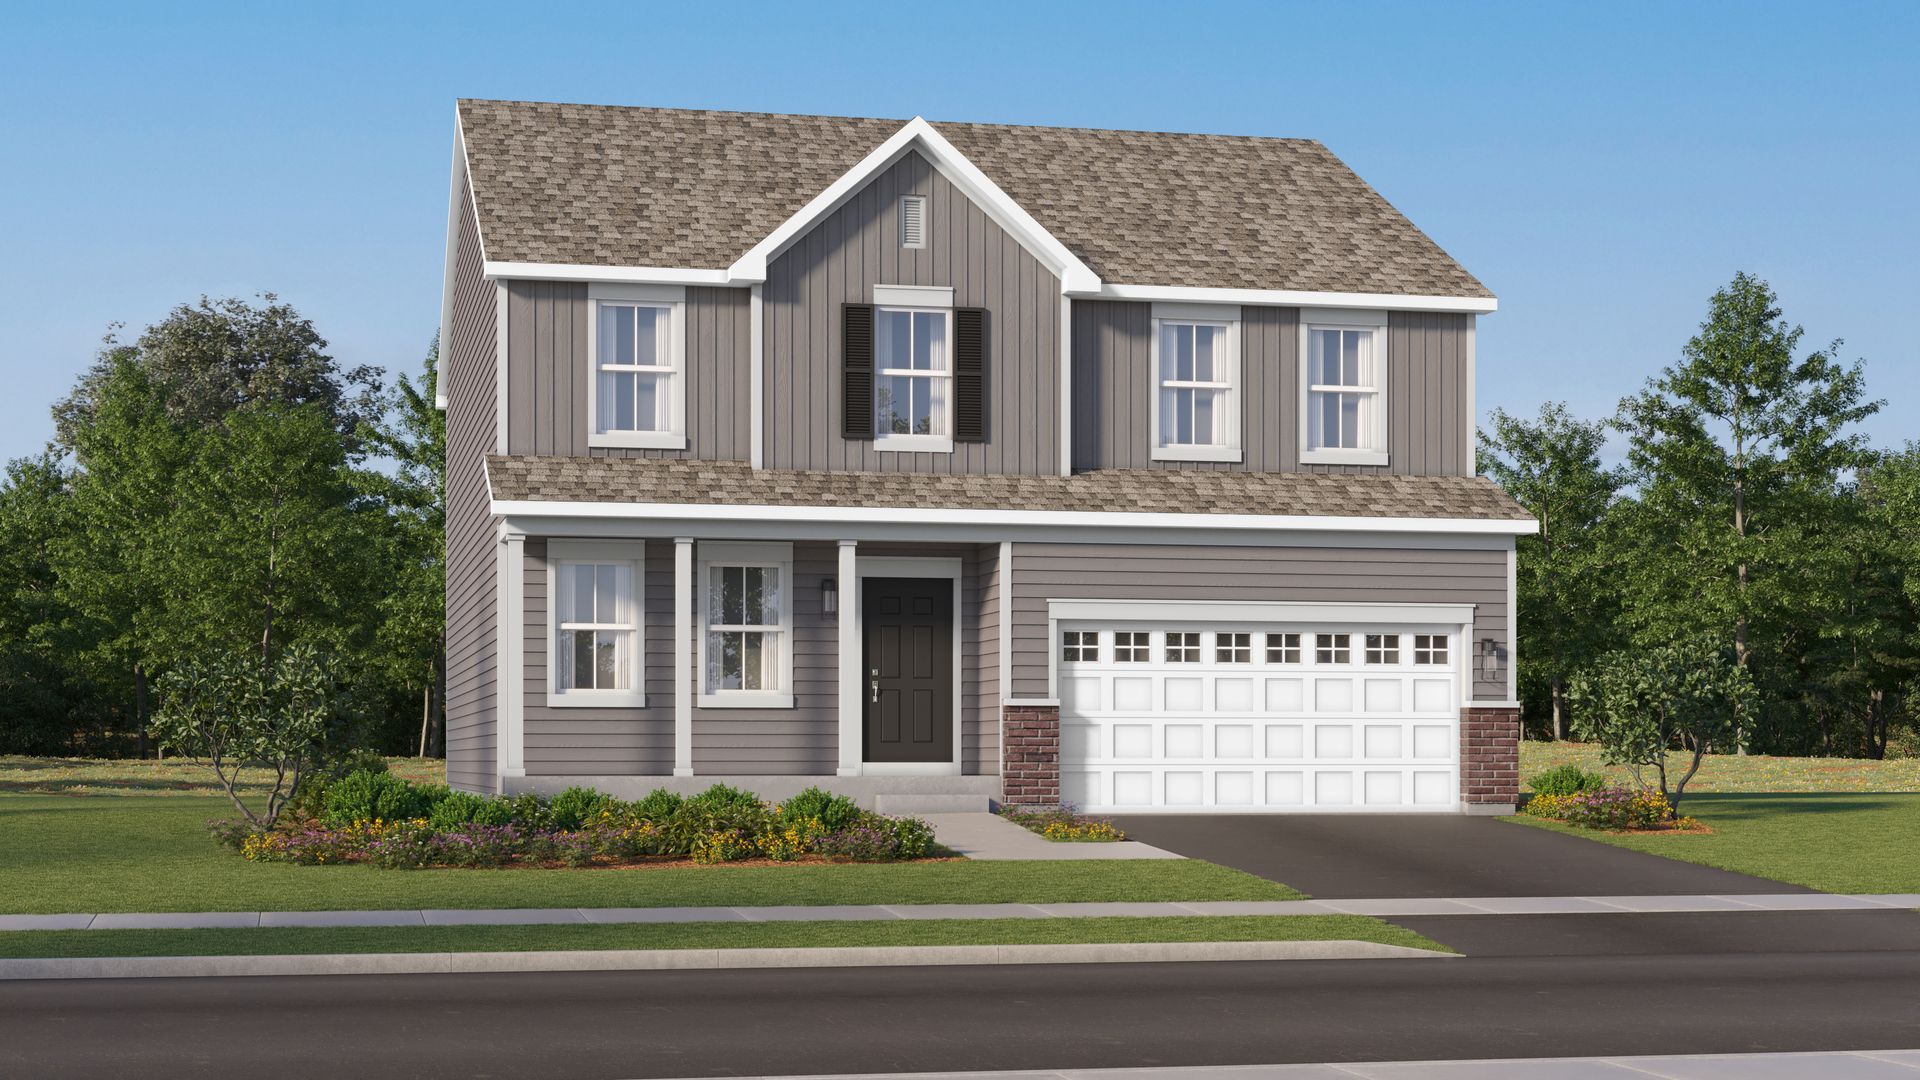
** SPECIAL INCENTIVES AVAILABLE! 3 CAR GARAGE AVAILABLE! READY FOR DELIVERY!! HOMESITE # 0252 Discover the Wren, a thoughtfully designed two-story home that blends modern comfort with everyday functionality. This layout features four spacious bedrooms, two full bathrooms, and a convenient study on the main floor. The open-concept design connects the kitchen, dining area, and family room, creating a seamless flow that's ideal for both relaxed living and entertaining. Luxury vinyl plank flooring extends throughout this main living space, adding warmth and durability. A charming, covered porch creates a warm and welcoming entry, setting the tone for what's inside. The kitchen is well-appointed with a large center island, quartz countertops, stainless steel appliances, and ample cabinetry for storage and organization. A versatile flex room on the first floor adds extra space for a home office, playroom, or quiet retreat-tailored to fit your lifestyle. Upstairs, the private owner's suite offers a generous walk-in closet, and an en-suite bathroom designed for comfort. Three additional bedrooms and a full bathroom provide flexible options for family, guests, or hobbies. A second-floor laundry room adds convenience, while a two-car garage and thoughtful interior design details enhance daily living. The Wren delivers a smart, stylish layout designed to support the rhythms of modern life. Exterior will be SLATE color vinyl siding with GRAYSTONE exterior color brick. (pic for reference ONLY) There is currently no active SSA at this community *Photos are not this actual home* At the heart of a warm, welcoming community, this thoughtfully designed neighborhood offers the perfect blend of modern living and historic charm. Surrounded by peaceful streets and open green spaces, residents can enjoy walkable pathways, cozy cul-de-sacs, and the comfort of a tight-knit atmosphere. Just minutes away, downtown Woodstock invites you to explore its vibrant mix of antique shops, local dining favorites, and year-round community events. Steeped in rich history and hometown pride, the area buzzes with activity - from seasonal farmers' markets and summer concerts in the square to art fairs and holiday parades. Nature lovers and active families will appreciate the abundance of nearby parks and recreation centers, offering everything from playgrounds to walking trails. Whether you're grabbing coffee in a charming local cafe or enjoying a weekend stroll through beautiful green spaces, Woodstock offers something for everyone - with a lifestyle that feels both timeless and modern.
Property Highlights
Property Type: Residential - Single Family
Total Living Area SF: 2,619
Garage Size: 3
Attached Garage
New Construction
Built in 2025
Elementary School: Prairiewood Elementary School
High School: Woodstock High School
Middle School: Creekside Middle School
Brick Exterior
General Information
Bedrooms: 4
Bathrooms: 3
Sqft: 2,619
County: McHenry
High School: Woodstock High School
Subdivision: Riverwoods
Listed By:
HomeSmart Connect LLC
847-495-5000
MRED MLS
MLS ID: 12733548
Room Information
Study: 10X11
Bedroom 2: 11X17
Bedroom 3: 13X10
Bedroom 4: 13X11
Dining Room: 12X8
Family Room: 15X15
Kitchen: 10X8
Laundry: 8X6
Living Room: 12X10
Primary Bedroom: 17X18
Shown By
Get in Touch
Shown By
Contact an agent to learn more about
3846 Meadowridge Road , Woodstock, IL 60098.
Mortgage Calculator

Call or Click to get Pre-Approved!
563-441-1862
toll free 866-441-1862
Customize Your Rate
| Loan Type | 30 Year Fixed | FHA 30 Year Fixed | 15 Year Fixed |
| Purchase Price | $479,165 | $479,165 | $479,165 |
| Down Payment | $95,833 | $16,771 | $119,791 |
| Monthly Mortgage Amount | $2,391 | $2,935 | $2,984 |
| Taxes | $667 | $667 | $667 |
| Insurance | $100 | $100 | $100 |
| HOA/Dues/Fees | $0 | $0 | $0 |
| Monthly Mortage Insurance | $0 | $211 | $0 |
| Monthly Estimated Total | $3,198 | $3,953 | $3,791 |
Amanda Bowman
REALTOR®
Office: (563) 441-5100
Cell: (563) 940-1760
Licensed in IA & IL
Davenport Office
4545 Welcome Way
Davenport, IA 52806
(563) 441-5100
Davenport, IA 52806
(563) 441-5100

Member Participants (and their affiliated licensees, if applicable) shall indicate on their websites that IDX information is provided exclusively for consumers’ personal non-commercial use, that it may not be used for any purpose other than to identify prospective properties consumers may be interested in purchasing, that the data is deemed reliable but is not guaranteed by MLS GRID, and that the use of the MLS GRID Data may be subject to an end user license agreement prescribed by the Member Participant’s applicable MLS if any and as amended from time to time. MLS GRID may, at its discretion, require use of other disclaimers as necessary to protect Member Participant, and/or their MLS from liability.
Based on information submitted to the MLS GRID. All data is obtained from various sources and may not have been verified by broker or MLS GRID. Supplied Open House Information is subject to change without notice. All information should be independently reviewed and verified for accuracy. Properties may or may not be listed by the office/agent presenting the information.
Privacy Policy / DMCA Notice / ADA Accessibility


This site is hosted, designed and copyright
© 1994 - 2026 by
Delta Media Group, Inc. -- Patent Pending --
Agent License Information: Licensed in IA & IL