


Amanda Bowman
- Buy
- Sell
https://www.ruhlmortgage.com/GregCotton.html
Description
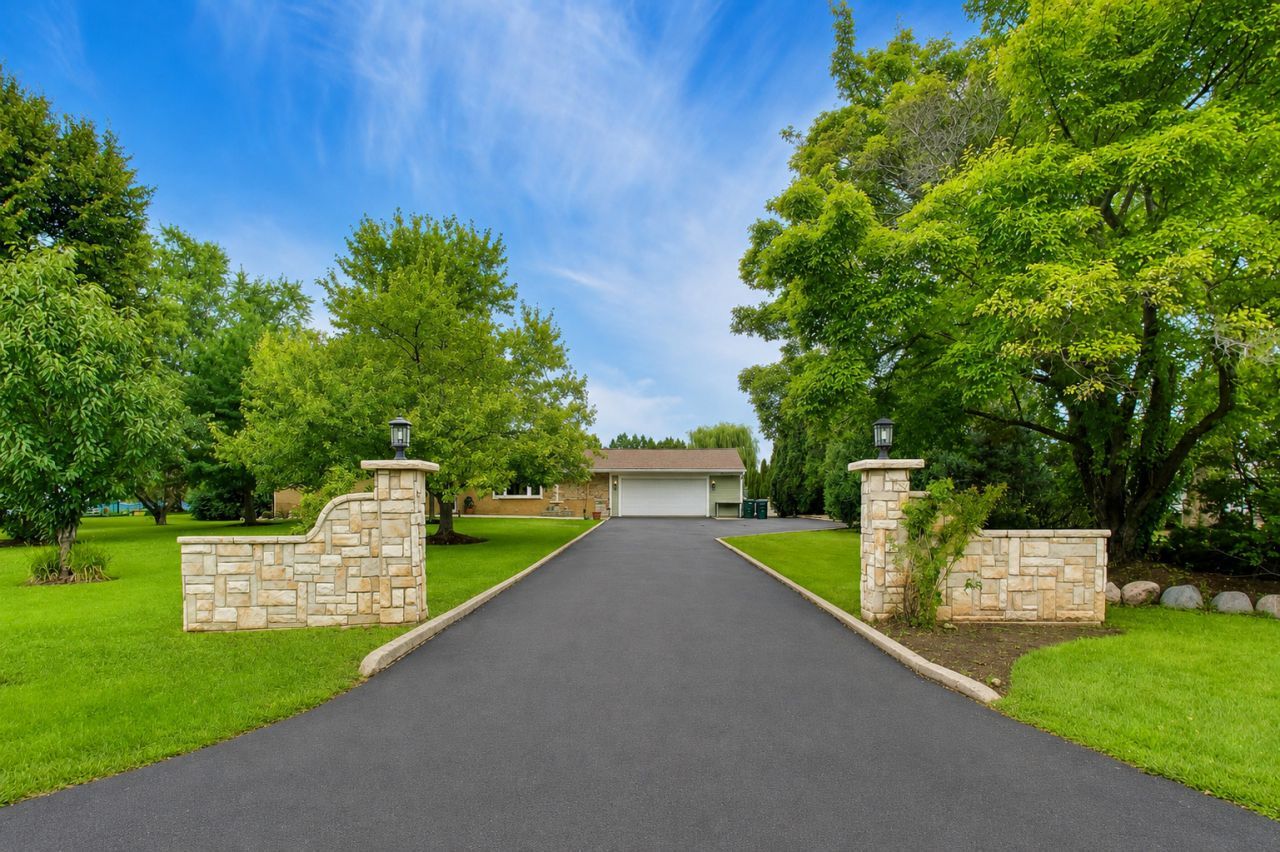
Rare one of a kind property an opportunity to own this beautifully maintained, move-in-ready brick ranch with stand alone multipurpose studio situated on nearly an acre in one of Gurnee's most desirable and convenient locations.** Nestled on a picturesque street just minutes from I-94, this exceptional property offers the perfect combination of peaceful suburban living with convenient access to Gurnee Mills, Six Flags Great America, restaurants, parks, forest preserves, and everyday shopping. From the moment you arrive, you'll be impressed by the elegant stone entrance pillars leading to a long private driveway that welcomes you to this beautiful sprawling yellow brick ranch. The inviting front stone patio and mature landscaping create outstanding curb appeal and set the tone for everything this exceptional home has to offer. Step inside to a bright, thoughtfully designed floor plan enhanced by beautiful hardwood floors, and an abundance of natural light. The formal living room features a dramatic floor-to-ceiling stone fireplace and a skylight, creating a warm and inviting gathering space, while the separate formal dining room. The spacious kitchen is both beautiful and highly functional, featuring granite countertops, elegant white cabinetry, stainless steel appliances, a brand-new cooktop, a brand-new dishwasher, abundant workspace, skylights, and an open layout that makes everyday living effortless. A main-level laundry hookup is already in place, providing the option to create convenient first-floor laundry. The main level offers **three generously sized bedrooms**, each featuring **brand-new flooring** and cedar-lined closets. A brand-new full bathroom** and a convenient powder room complete the main level, providing modern style and everyday convenience. Just off the attached garage is a versatile mudroom, ideal as a drop zone, additional storage area, pet room, or the perfect space for a large dog crate. The oversized **heated 21/2-car attached garage** provides ample room for vehicles, tools, hobbies, and additional storage. The finished basement significantly expands the living space and features a spacious family room, a separate media or recreation room with the potential for a fourth bedroom, a beautifully newer bathroom, a dedicated laundry room, and abundant storage. With 2.5 beautifully updated bathrooom , this home offers outstanding flexibility for everyday living and entertaining. Step outside to your own private backyard retreat designed for entertaining and relaxation. Enjoy the maintenance-free deck overlooking the above-ground pool with its surrounding sundeck and slide, unwind in the hot tub, entertain around the custom stone fire pit, or grow your own vegetables in the fenced garden. Mature evergreen trees surround the fully fenced backyard, creating exceptional privacy and a peaceful outdoor setting. A standout feature of the property is the detached finished studio, offering endless possibili
Property Highlights
Property Type: Residential - Single Family
Total Living Area SF: 3,000
Garage Size: 3
Attached Garage
Heated Garage
Built in 1958
Elementary School: Woodland Elementary School
High School: Warren Township High School
Middle School: Woodland Middle School
Hot Tub
Brick Exterior
One Fireplace
General Information
Bedrooms: 4
Bathrooms: 3
Sqft: 3,000
County: Lake
High School: Warren Township High School
Listed By:
@properties Christie's International Real Estate
847-797-0200
MRED MLS
MLS ID: 12725576
Room Information
Foyer: 12X7
Mud Room: 24X9
Work Room: 12X10
Bedroom 2: 15X10
Bedroom 3: 10X10
Bedroom 4: 23X11
Dining Room: 12X11
Family Room: 38X19
Kitchen: 18X12
Laundry: 9X5
Living Room: 18X12
Primary Bedroom: 13X12
Shown By
Get in Touch
Shown By
Contact an agent to learn more about
2940 Valley View Road, Gurnee, IL 60031.
Mortgage Calculator

Call or Click to get Pre-Approved!
563-441-1862
toll free 866-441-1862
Customize Your Rate
| Loan Type | 30 Year Fixed | FHA 30 Year Fixed | 15 Year Fixed |
| Purchase Price | $439,900 | $439,900 | $439,900 |
| Down Payment | $87,980 | $15,397 | $109,975 |
| Monthly Mortgage Amount | $2,196 | $2,695 | $2,740 |
| Taxes | $612 | $612 | $612 |
| Insurance | $100 | $100 | $100 |
| HOA/Dues/Fees | $0 | $0 | $0 |
| Monthly Mortage Insurance | $0 | $194 | $0 |
| Monthly Estimated Total | $2,936 | $3,629 | $3,480 |
Amanda Bowman
REALTOR®
Office: (563) 441-5100
Cell: (563) 940-1760
Licensed in IA & IL
Davenport Office
4545 Welcome Way
Davenport, IA 52806
(563) 441-5100
Davenport, IA 52806
(563) 441-5100

Member Participants (and their affiliated licensees, if applicable) shall indicate on their websites that IDX information is provided exclusively for consumers’ personal non-commercial use, that it may not be used for any purpose other than to identify prospective properties consumers may be interested in purchasing, that the data is deemed reliable but is not guaranteed by MLS GRID, and that the use of the MLS GRID Data may be subject to an end user license agreement prescribed by the Member Participant’s applicable MLS if any and as amended from time to time. MLS GRID may, at its discretion, require use of other disclaimers as necessary to protect Member Participant, and/or their MLS from liability.
Based on information submitted to the MLS GRID. All data is obtained from various sources and may not have been verified by broker or MLS GRID. Supplied Open House Information is subject to change without notice. All information should be independently reviewed and verified for accuracy. Properties may or may not be listed by the office/agent presenting the information.
Privacy Policy / DMCA Notice / ADA Accessibility


This site is hosted, designed and copyright
© 1994 - 2026 by
Delta Media Group, Inc. -- Patent Pending --
Agent License Information: Licensed in IA & IL