


Amanda Bowman
- Buy
- Sell
https://www.ruhlmortgage.com/GregCotton.html
Description
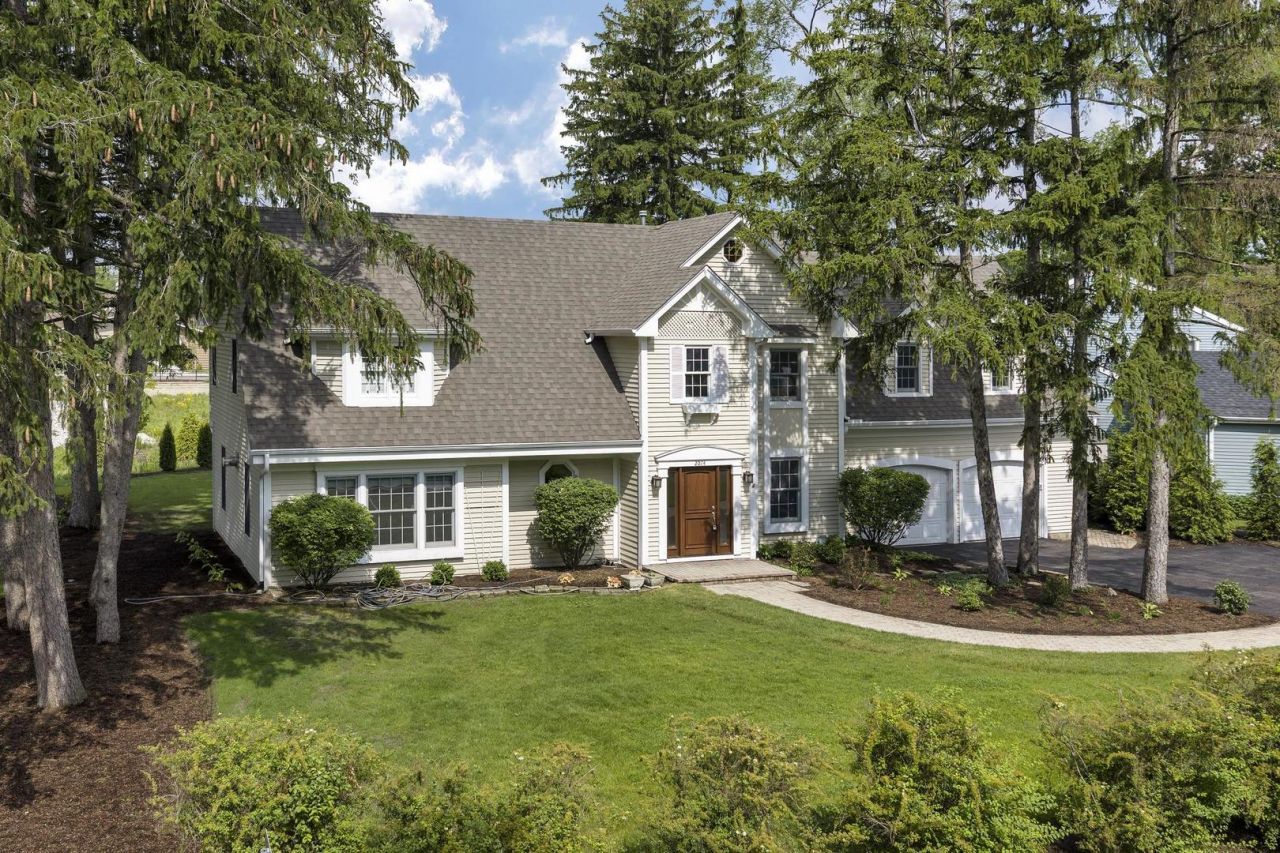
Wow! Don't miss this impressive and updated District 30 residence offering over 4,000 square feet of living space on a private half-acre lot. With expansive rooms, exceptional entertaining spaces, a spacious backyard, and extensive recent improvements, this home delivers the space, functionality, and lifestyle today's buyers are searching for. The spectacular family room is the centerpiece of the home, featuring soaring A-frame ceilings, a wood-burning fireplace, dramatic floor-to-ceiling windows that frame picturesque backyard views, and French doors leading to the wraparound deck. Filled with natural light, the new kitchen and breakfast area seamlessly connect to the family room, creating the open-concept living and entertaining space buyers desire. A richly appointed wood-paneled living room with built-in bookcases and a gas fireplace offers timeless character and warmth, creating the perfect space for a main floor office, library, or intimate gathering room. Formal entertaining is easy in the elegant dining room with French doors, while an attractive butler's pantry with granite countertops and built-in cabinetry provides both functionality and additional serving space for gatherings. A spacious mudroom adds exceptional everyday convenience. Upstairs, a striking gallery hallway overlooks the main living area below, creating a sense of openness and architectural interest. One of the secondary bedrooms features charming window seats and a built-in playhouse, creating a unique and inviting space for reading, imagination, and play. The oversized primary suite serves as a true retreat with a soaring tray ceiling, French doors, walk-in closet, and a spacious ensuite bath featuring a separate soaking tub and walk-in shower. Three (3) additional generously sized bedrooms, a hall bath with both a separate shower and tub, and a convenient second-floor laundry room complete the upper level. A large basement provides exceptional storage space and offers endless potential for future expansion. With a bathroom already roughed in, it's ready for your finishing touches and could easily accommodate a recreation room, home gym, media space, playroom, or additional living area. Reclaimed hickory wide-plank flooring throughout much of the home adds warmth, charm, and timeless appeal. Outside, the expansive backyard is ideal for entertaining or enjoying outdoor activities, with plenty of room to play. Located just steps from Wescott Elementary School, the YMCA, and nearby parks, with easy access to Maple School, Glenbrook North High School, shopping, dining, and Techny Prairie Park and Fields. Recent improvements include a new kitchen (2022), new stainless steel appliances (2022), new furnace (2022), new A/C (2022), new hot water heater (2022), new roof (2026), new soffits and gutters (2026), new siding (2026), new asphalt driveway (2026), new exterior paint (2026), new front door (2026), all new exterior landscaping (2026), and whole-home interior paint (2026).
Property Highlights
Property Type: Residential - Single Family
Total Living Area SF: 4,040
Garage Size: 2
Attached Garage
Built in 1942
Elementary School: Wescott Elementary School
High School: Glenbrook North High School
Middle School: Maple School
Two Fireplaces
General Information
Bedrooms: 4
Bathrooms: 3
Sqft: 4,040
County: Cook
High School: Glenbrook North High School
Listed By:
@properties Christie's International Real Estate
847-509-0200
MRED MLS
MLS ID: 12678813
Room Information
Breakfast Room: 12X11
Foyer: 9X8
Bar/Entertainment: 8X8
Mud Room: 16X6
Bedroom 2: 18X14
Bedroom 3: 17X16
Bedroom 4: 19X15
Dining Room: 15X11
Family Room: 21X19
Kitchen: 13X12
Laundry: 10X6
Living Room: 25X16
Primary Bedroom: 17X16
Shown By
Get in Touch
Shown By
Contact an agent to learn more about
2074 Greenview Road , Northbrook, IL 60062.
Mortgage Calculator

Call or Click to get Pre-Approved!
563-441-1862
toll free 866-441-1862
Customize Your Rate
| Loan Type | FHA 30 Year Fixed | 15 Year Fixed | VA 30 year fixed |
| Purchase Price | $1,050,000 | $1,050,000 | $1,050,000 |
| Down Payment | $36,750 | $262,500 | $0 |
| Monthly Mortgage Amount | $6,432 | $6,539 | $6,691 |
| Taxes | $1461 | $1461 | $1461 |
| Insurance | $100 | $100 | $100 |
| HOA/Dues/Fees | $0 | $0 | $0 |
| Monthly Mortage Insurance | $630 | $0 | $0 |
| Monthly Estimated Total | $8,829 | $8,306 | $8,458 |
Amanda Bowman
REALTOR®
Office: (563) 441-5100
Cell: (563) 940-1760
Licensed in IA & IL
Davenport Office
4545 Welcome Way
Davenport, IA 52806
(563) 441-5100
Davenport, IA 52806
(563) 441-5100

Member Participants (and their affiliated licensees, if applicable) shall indicate on their websites that IDX information is provided exclusively for consumers’ personal non-commercial use, that it may not be used for any purpose other than to identify prospective properties consumers may be interested in purchasing, that the data is deemed reliable but is not guaranteed by MLS GRID, and that the use of the MLS GRID Data may be subject to an end user license agreement prescribed by the Member Participant’s applicable MLS if any and as amended from time to time. MLS GRID may, at its discretion, require use of other disclaimers as necessary to protect Member Participant, and/or their MLS from liability.
Based on information submitted to the MLS GRID. All data is obtained from various sources and may not have been verified by broker or MLS GRID. Supplied Open House Information is subject to change without notice. All information should be independently reviewed and verified for accuracy. Properties may or may not be listed by the office/agent presenting the information.
Privacy Policy / DMCA Notice / ADA Accessibility


This site is hosted, designed and copyright
© 1994 - 2026 by
Delta Media Group, Inc. -- Patent Pending --
Agent License Information: Licensed in IA & IL