


Amanda Bowman
- Buy
- Sell
https://www.ruhlmortgage.com/GregCotton.html
Open Houses
Sat, Aug 15th 12:00pm - 2:00pm
Sun, Aug 16th 1:00am - 3:00pm
Description
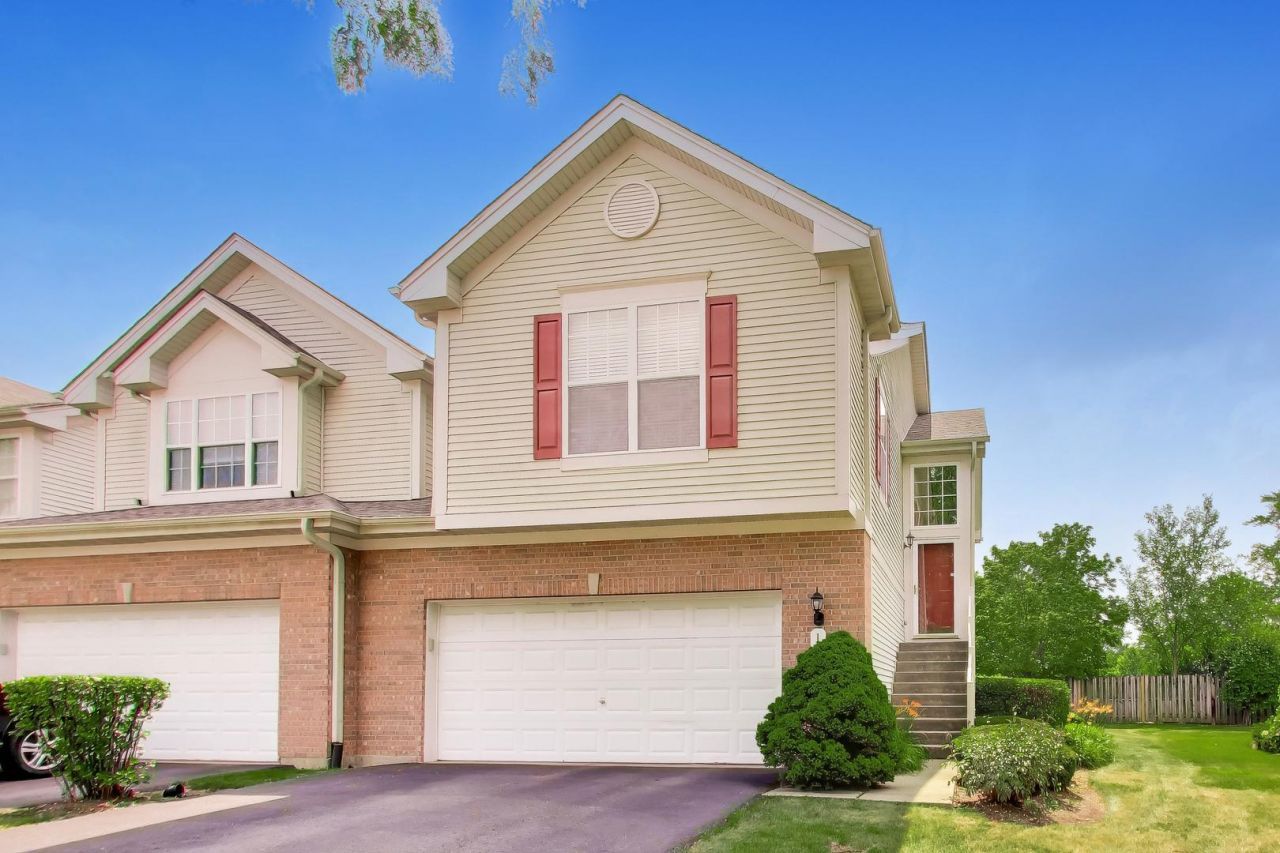
RARE END UNIT | OVER 2,500 SQ. FT. OF FINISHED LIVING SPACE | WALKOUT BASEMENT | FINISHED SUB-BASEMENT | TWO PRIVATE OUTDOOR LIVING SPACES | ALL MAJOR MECHANICALS & EXTERIOR UPDATES COMPLETED! Welcome to one of the community's most desirable end-unit townhomes, offering over 2,500 square feet of beautifully finished living space, exceptional privacy, natural light, and a flexible floor plan designed to fit today's lifestyle. From the moment you step inside, you'll be welcomed by an impressive 15-foot foyer, soaring cathedral ceilings, 9-foot ceilings throughout the main level, and beautiful oak hardwood flooring. Freshly painted throughout, including all trim and six-panel doors, this home is truly move-in ready. The spacious open-concept living and dining areas seamlessly connect to the kitchen and lead to a private balcony-an exclusive feature available only on end units. Combined with the private walkout patio below, this home offers two separate outdoor living spaces, a rare and highly desirable feature in townhome living. Whether you're enjoying your morning coffee on the balcony or entertaining friends on the patio, you'll appreciate the added privacy with no rear neighbors. The beautifully appointed kitchen was designed with both style and functionality in mind, featuring Honey Oak cabinetry, a decorative glass-front cabinet, stunning Volga Blue granite countertops, center island with seating, pantry closet, stainless steel double-bowl sink, NEW GE side-by-side refrigerator, NEW GE over-the-range microwave, Bosch range, and Bosch dishwasher. Retreat to the spacious primary suite featuring a tray ceiling, walk-in closet, double vanity with oak cabinetry, Kohler soaking tub, separate walk-in shower, and elegant framed mirrors. The finished walkout lower level expands your living space with a warm and inviting gas fireplace, powder room, and direct access to the private patio-perfect for entertaining, relaxing, or creating a second family room. Need even more space? The finished sub-basement offers incredible flexibility and can easily serve as a recreation room, fitness studio, media room, home office, or has the potential to be transformed into two additional bedrooms, making this home ideal for growing families, guests, or multi-generational living. Enjoy complete peace of mind knowing the expensive updates have already been completed. All mechanical systems were replaced in 2023, followed by a NEW roof, NEW siding, and NEW driveway in 2025, along with a new sump pump, new blinds, new window screens, updated smoke and carbon monoxide detectors, and fresh paint throughout. These significant improvements allow the next owner to simply move in and enjoy the home without the worry of major capital expenses. Additional features include an oversized 2-car attached garage, abundant natural light from the end-unit location, scenic bike trails nearby, and all televisions and TV mounts are included. The monthly HOA of $
Property Highlights
Property Type: Residential - Townhouse
Total Living Area SF: 1,870
Walkout Basement
Garage Size: 2
Attached Garage
Built in 2002
Elementary School: Wayne Elementary School
High School: Bartlett High School
Middle School: Hawk Hollow Middle School
Brick Exterior
One Fireplace
General Information
Bedrooms: 2
Bathrooms: 4
Sqft: 1,870
County: DuPage
High School: Bartlett High School
Subdivision: Brentwood
Listed By:
Berkshire Hathaway HomeServices Starck Real Estate
630-894-1900
MRED MLS
MLS ID: 12725049
Room Information
Recreation Room: 21X16
Foyer: 6X8
Den: 8X12
Bedroom 2: 9X11
Dining Room: 15X17
Kitchen: 9X12
Laundry: 7X6
Living Room: 16X17
Primary Bedroom: 11X15
Shown By
Get in Touch
Shown By
Contact an agent to learn more about
1435 Quincy Bridge Court, Bartlett, IL 60103.
Mortgage Calculator

Call or Click to get Pre-Approved!
563-441-1862
toll free 866-441-1862
Customize Your Rate
| Loan Type | 30 Year Fixed | FHA 30 Year Fixed | 15 Year Fixed |
| Purchase Price | $392,000 | $392,000 | $392,000 |
| Down Payment | $78,400 | $13,720 | $98,000 |
| Monthly Mortgage Amount | $1,956 | $2,401 | $2,441 |
| Taxes | $546 | $546 | $546 |
| Insurance | $100 | $100 | $100 |
| HOA/Dues/Fees | $0 | $0 | $0 |
| Monthly Mortage Insurance | $0 | $172 | $0 |
| Monthly Estimated Total | $2,616 | $3,233 | $3,101 |
Amanda Bowman
REALTOR®
Office: (563) 441-5100
Cell: (563) 940-1760
Licensed in IA & IL
Davenport Office
4545 Welcome Way
Davenport, IA 52806
(563) 441-5100
Davenport, IA 52806
(563) 441-5100

Member Participants (and their affiliated licensees, if applicable) shall indicate on their websites that IDX information is provided exclusively for consumers’ personal non-commercial use, that it may not be used for any purpose other than to identify prospective properties consumers may be interested in purchasing, that the data is deemed reliable but is not guaranteed by MLS GRID, and that the use of the MLS GRID Data may be subject to an end user license agreement prescribed by the Member Participant’s applicable MLS if any and as amended from time to time. MLS GRID may, at its discretion, require use of other disclaimers as necessary to protect Member Participant, and/or their MLS from liability.
Based on information submitted to the MLS GRID. All data is obtained from various sources and may not have been verified by broker or MLS GRID. Supplied Open House Information is subject to change without notice. All information should be independently reviewed and verified for accuracy. Properties may or may not be listed by the office/agent presenting the information.
Privacy Policy / DMCA Notice / ADA Accessibility


This site is hosted, designed and copyright
© 1994 - 2026 by
Delta Media Group, Inc. -- Patent Pending --
Agent License Information: Licensed in IA & IL