


Amanda Bowman
- Buy
- Sell
https://www.ruhlmortgage.com/GregCotton.html
Description
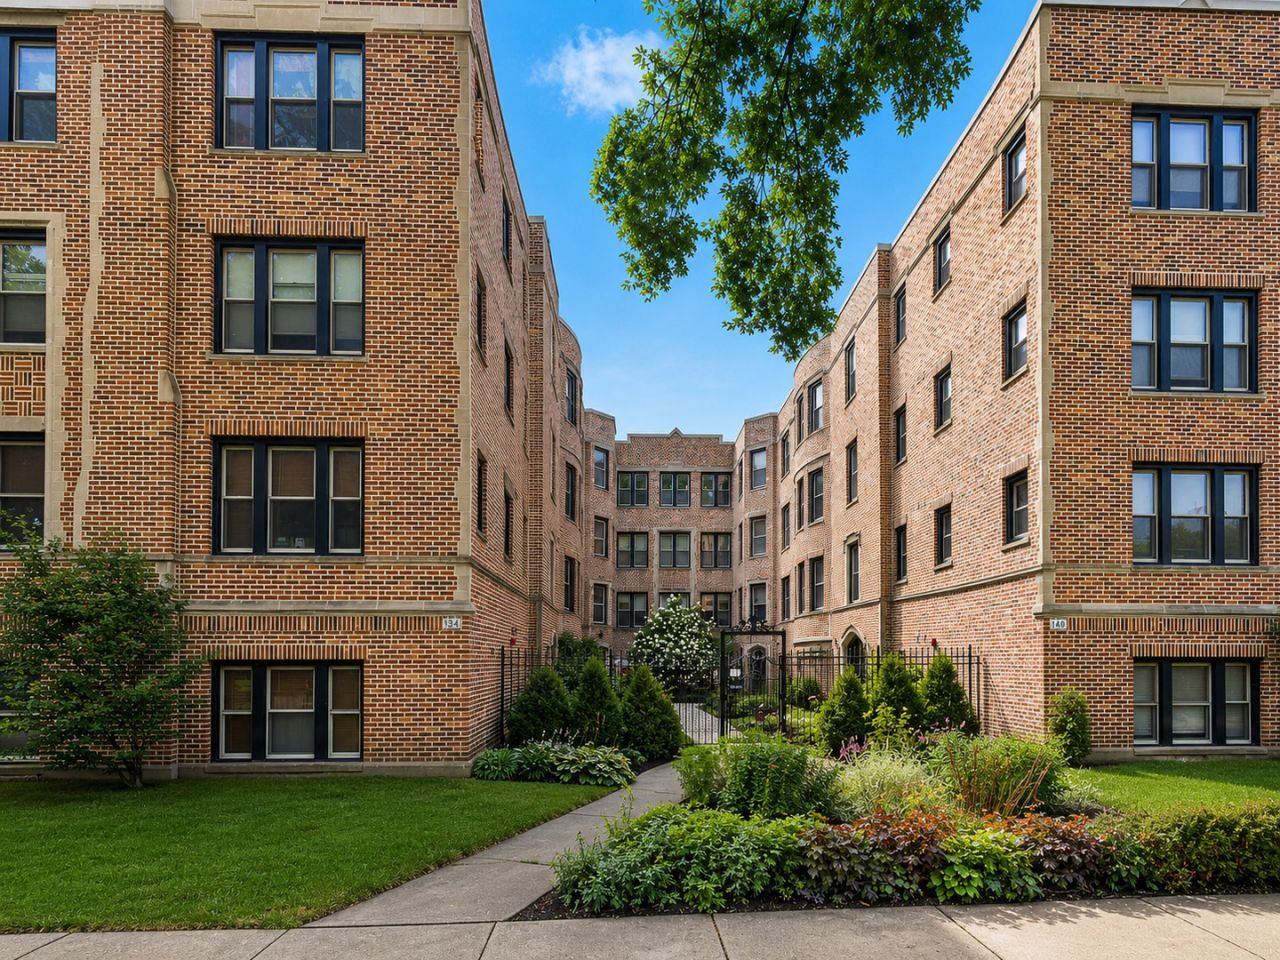
Beautifully updated and truly move-in ready, this 2 Bed/1 Bath Evanston condo checks all the boxes! Step inside to a bright and inviting home that blends vintage character with thoughtful modern updates, featuring refinished real hardwood floors, fresh paint, exposed brick accents, recessed lighting, and abundant natural light. The updated kitchen features a brand-new stainless steel appliance package, sleek black granite countertops, full-height tile backsplash, and Italian cabinetry. Both bedrooms feature hardwood floors and great natural light, while the primary bedroom offers a custom closet system with thoughtfully designed storage and organization. The refreshed bathroom is highlighted by a statement marble vanity with a polished chrome frame and a tub/shower combination with a sleek frameless glass screen. Enjoy the convenience of brand-new Samsung in-unit laundry and central HVAC, with a 2021 furnace and brand-new 2026 A/C condenser. Monthly assessment is just $342.88. The well-maintained 23-unit association has healthy reserves of over $63,600. The building invested in a full tear-off and new roof in 2021, along with tuckpointing in 2022. Condo comes with included basement storage! Rental parking via monthly paid permit is available across the street in Evanston City Lot 18. The highly walkable and transit-friendly Evanston/Rogers Park border puts shopping, dining, public transportation, and the lakefront within easy reach. Move right in and enjoy!
Property Highlights
Property Type: Residential - Condominium
Total Living Area SF: 913
Built in 1929
Elementary School: Oakton Elementary School
High School: Evanston Twp High School
Middle School: Chute Middle School
Brick Exterior
General Information
Bedrooms: 2
Bathrooms: 1
Sqft: 913
County: Cook
High School: Evanston Twp High School
Listed By:
Charles Rutenberg Realty of IL
630-929-1100
MRED MLS
MLS ID: 12732793
Room Information
Bedroom 2: 11X11
Dining Room: COMBO
Kitchen: 8X11
Laundry: 3X3
Living Room: 12X17
Primary Bedroom: 13X11
Shown By
Get in Touch
Shown By
Contact an agent to learn more about
136 Clyde Avenue, Unit 2S, Evanston, IL 60202.
Mortgage Calculator

Call or Click to get Pre-Approved!
563-441-1862
toll free 866-441-1862
Customize Your Rate
| Loan Type | 30 Year Fixed | FHA 30 Year Fixed | 15 Year Fixed |
| Purchase Price | $249,900 | $249,900 | $249,900 |
| Down Payment | $49,980 | $8,747 | $62,475 |
| Monthly Mortgage Amount | $1,247 | $1,531 | $1,556 |
| Taxes | $348 | $348 | $348 |
| Insurance | $100 | $100 | $100 |
| HOA/Dues/Fees | $0 | $0 | $0 |
| Monthly Mortage Insurance | $0 | $110 | $0 |
| Monthly Estimated Total | $1,695 | $2,089 | $2,004 |
Amanda Bowman
REALTOR®
Office: (563) 441-5100
Cell: (563) 940-1760
Licensed in IA & IL
Davenport Office
4545 Welcome Way
Davenport, IA 52806
(563) 441-5100
Davenport, IA 52806
(563) 441-5100

Member Participants (and their affiliated licensees, if applicable) shall indicate on their websites that IDX information is provided exclusively for consumers’ personal non-commercial use, that it may not be used for any purpose other than to identify prospective properties consumers may be interested in purchasing, that the data is deemed reliable but is not guaranteed by MLS GRID, and that the use of the MLS GRID Data may be subject to an end user license agreement prescribed by the Member Participant’s applicable MLS if any and as amended from time to time. MLS GRID may, at its discretion, require use of other disclaimers as necessary to protect Member Participant, and/or their MLS from liability.
Based on information submitted to the MLS GRID. All data is obtained from various sources and may not have been verified by broker or MLS GRID. Supplied Open House Information is subject to change without notice. All information should be independently reviewed and verified for accuracy. Properties may or may not be listed by the office/agent presenting the information.
Privacy Policy / DMCA Notice / ADA Accessibility


This site is hosted, designed and copyright
© 1994 - 2026 by
Delta Media Group, Inc. -- Patent Pending --
Agent License Information: Licensed in IA & IL