


Amanda Bowman
- Buy
- Sell
https://www.ruhlmortgage.com/GregCotton.html
Description
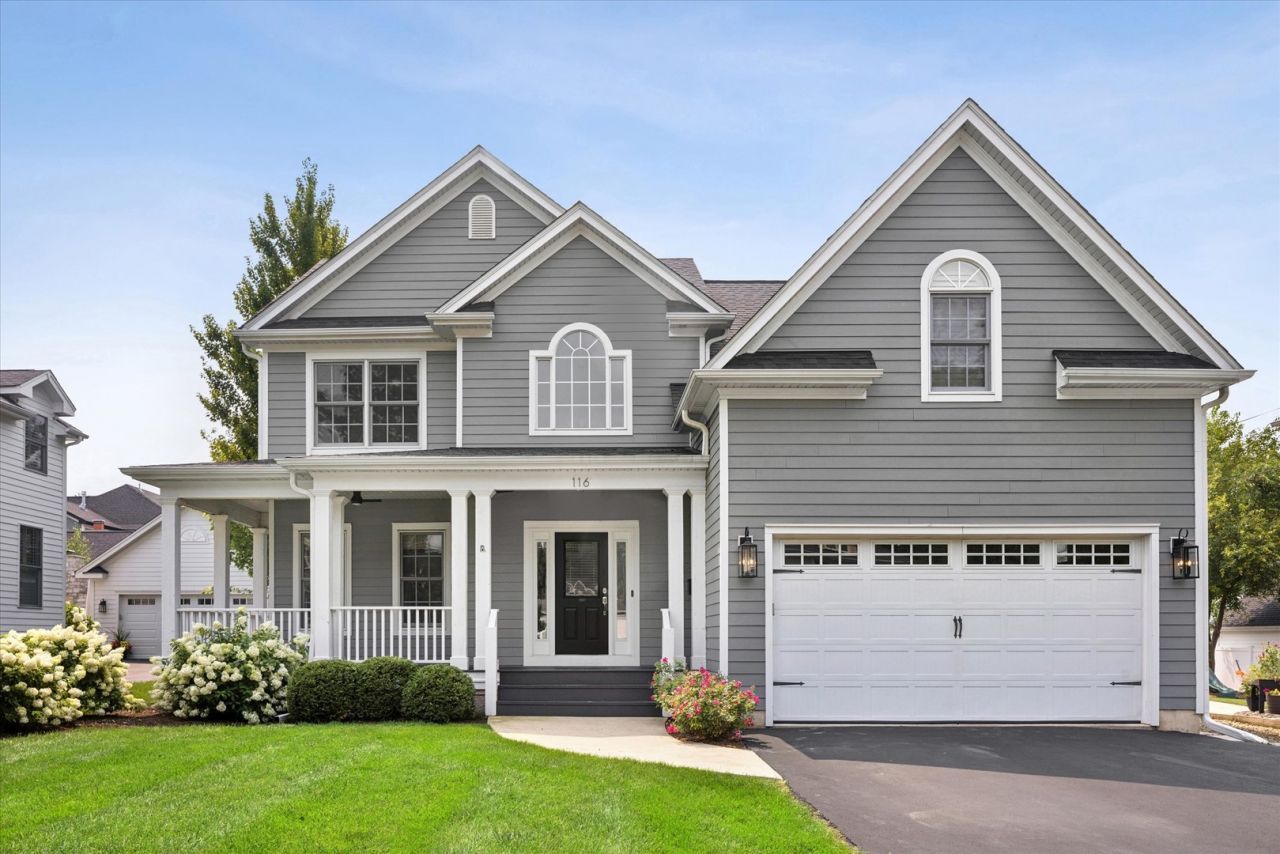
Step into the heart of the Wheaton Historic District at 116 W Jefferson! This Northside gem offers over 3,500 square feet of finished living space designed for both effortless entertaining and comfortable daily living. The main level welcomes you with an open-concept layout anchored by a cozy two-sided wood-burning fireplace, perfect for the upcoming chilly evenings! The spacious kitchen features a convenient center island, a dedicated planning desk, and newer appliances. Just off the main living area a screened-in porch leads to a fenced, private backyard complete with a paver patio offering a seamless transition for indoor-outdoor entertainment. Upstairs, the primary suite serves as a true retreat with vaulted ceilings and an unbelievable walk-in closet with custom closet organizers. Refinished hardwood floors flow throughout both the main and second levels. You'll love the finished basement featuring a sleek kitchenette with quartz counters and bar seating, custom cabinetry in the media area, and plenty of room for a pool or ping-pong table. The basement also includes a dedicated office, a full bath with marble finishes, and a clever reading nook. New in 2020: roof, siding, gutters, exterior trim, new high-efficiency furnace and A/C. Located just blocks from the vibrant energy of downtown Wheaton, you're perfectly positioned to enjoy the French Market, Memorial Park, local restaurants, and the Metra. Whether you're heading to Northside Park or grabbing coffee downtown, everything you love about this community is right at your doorstep! Welcome Home!
Property Highlights
Property Type: Residential - Single Family
Total Living Area SF: 3,565
Garage Size: 2
Attached Garage
Built in 2007
Elementary School: Longfellow Elementary School
High School: Wheaton North High School
Middle School: Franklin Middle School
One Fireplace
General Information
Bedrooms: 4
Bathrooms: 4
Sqft: 3,565
County: DuPage
High School: Wheaton North High School
Listed By:
Compass
630-909-9551
MRED MLS
MLS ID: 12731719
Room Information
Eating Area: 10X20
Foyer: 13X14
Screened Porch: 12X22
Walk In Closet: 12X17
Loft: 7X8
Kitchen- 2nd: 13X10
Office: 8X10
Media Room: 18X14
Recreation Room: 13X17
Utility Room-1st Floor: 8X7
Bedroom 2: 12X11
Bedroom 3: 13X11
Bedroom 4: 12X11
Dining Room: 12X11
Family Room: 15X19
Kitchen: 13X13
Laundry: 7X8
Primary Bedroom: 19X14
Shown By
Get in Touch
Shown By
Contact an agent to learn more about
116 W Jefferson Avenue , Wheaton, IL 60187.
Mortgage Calculator

Call or Click to get Pre-Approved!
563-441-1862
toll free 866-441-1862
Customize Your Rate
| Loan Type | FHA 30 Year Fixed | VA 30 year fixed | 30 yr Jumbo |
| Purchase Price | $1,249,000 | $1,249,000 | $1,249,000 |
| Down Payment | $43,715 | $0 | $249,800 |
| Monthly Mortgage Amount | $7,651 | $7,960 | $6,316 |
| Taxes | $1738 | $1738 | $1738 |
| Insurance | $100 | $100 | $100 |
| HOA/Dues/Fees | $0 | $0 | $0 |
| Monthly Mortage Insurance | $749 | $0 | $0 |
| Monthly Estimated Total | $10,502 | $10,062 | $8,418 |
Amanda Bowman
REALTOR®
Office: (563) 441-5100
Cell: (563) 940-1760
Licensed in IA & IL
Davenport Office
4545 Welcome Way
Davenport, IA 52806
(563) 441-5100
Davenport, IA 52806
(563) 441-5100

Member Participants (and their affiliated licensees, if applicable) shall indicate on their websites that IDX information is provided exclusively for consumers’ personal non-commercial use, that it may not be used for any purpose other than to identify prospective properties consumers may be interested in purchasing, that the data is deemed reliable but is not guaranteed by MLS GRID, and that the use of the MLS GRID Data may be subject to an end user license agreement prescribed by the Member Participant’s applicable MLS if any and as amended from time to time. MLS GRID may, at its discretion, require use of other disclaimers as necessary to protect Member Participant, and/or their MLS from liability.
Based on information submitted to the MLS GRID. All data is obtained from various sources and may not have been verified by broker or MLS GRID. Supplied Open House Information is subject to change without notice. All information should be independently reviewed and verified for accuracy. Properties may or may not be listed by the office/agent presenting the information.
Privacy Policy / DMCA Notice / ADA Accessibility


This site is hosted, designed and copyright
© 1994 - 2026 by
Delta Media Group, Inc. -- Patent Pending --
Agent License Information: Licensed in IA & IL