


Amanda Bowman
- Buy
- Sell
https://www.ruhlmortgage.com/GregCotton.html
Description
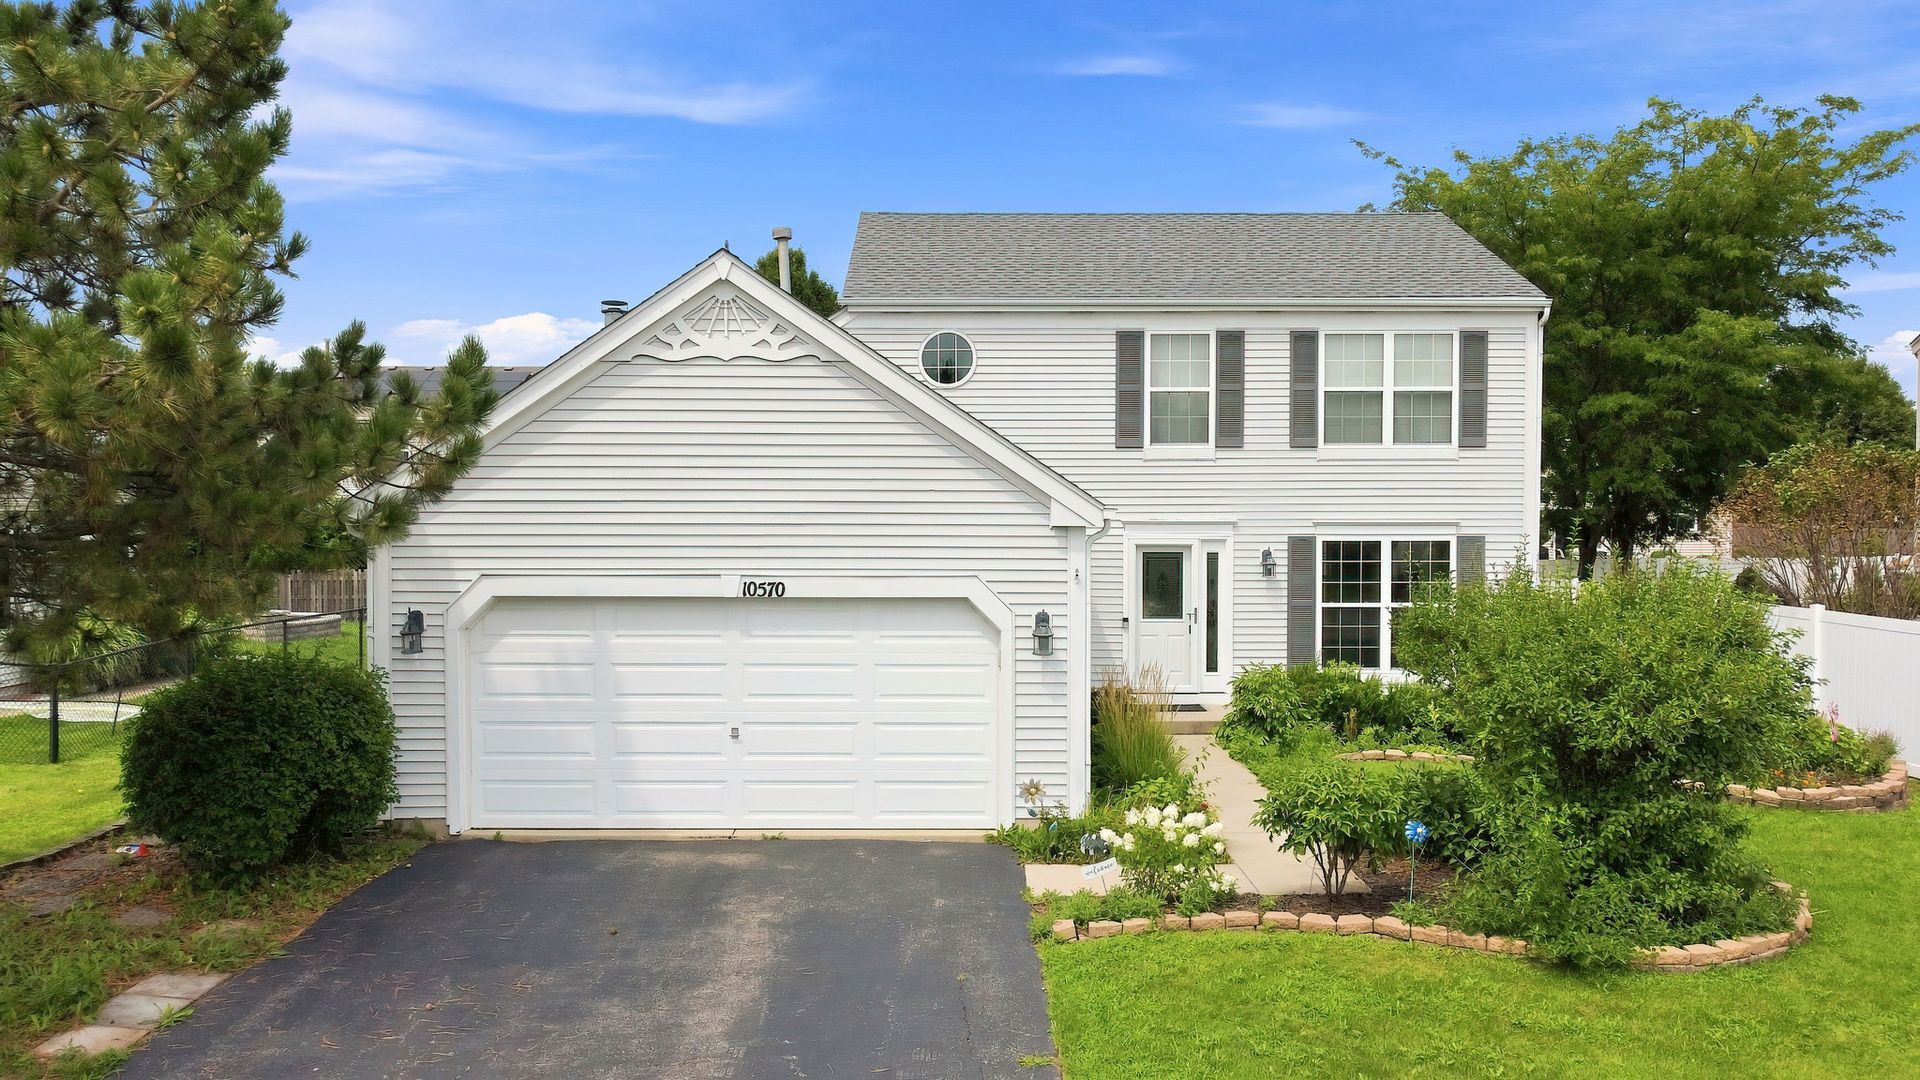
Looking for a place to settle in and feel at home? Whether you're relocating, between homes, building, making a change or simply looking for the flexibility of renting, this Huntley home in Wing Pointe offers the space and comfort of a single-family home - and it's available for IMMEDIATE OCCUPANCY! Offering 3 bedrooms, 2 1/2 baths, attached 2-car garage and unfinished basement the home features comfortable living spaces with plenty of room to spread out. The primary suite offers a comfortable private retreat, complete with a spacious en-suite bath featuring a double-sink vanity, relaxing garden tub, and separate shower-providing plenty of room to get ready and unwind at the end of the day. The walk-in closet features custom built-in organization designed to simplify busy mornings and keep everything neatly in its place! Step outside to a fully fenced backyard with a Koi pond and space to relax, entertain and enjoy the outdoors. Practical upgrades include a newer furnace and air conditioning, EV charger in the garage, radon mitigation system and Ring doorbell. And, there's one less weekend chore to worry about - lawn mowing service is included in the monthly rent! Conveniently located with quick access to I-90 or Randall Road for shopping and/or dining, the neighborhood park and other area amenities. No need to wait to make your move - schedule an appointment today! Tenant pays utilities.
Property Highlights
Property Type: Rental - Single Family
Total Living Area SF: 1,784
Garage Size: 2
Attached Garage
Built in 2001
Elementary School: Mackeben Elementary School
High School: Huntley High School
Middle School: Heineman Middle School
One Fireplace
General Information
Bedrooms: 3
Bathrooms: 3
Sqft: 1,784
County: McHenry
High School: Huntley High School
Subdivision: Wing Pointe
Listed By:
RE/MAX Suburban
815-455-5700
MRED MLS
MLS ID: 12731937
Room Information
Walk In Closet: 6X10
Bedroom 2: 10X10
Bedroom 3: 10X10
Dining Room: 10X12
Family Room: 12X18
Kitchen: 19X11
Laundry: 5X16
Living Room: 12X12
Primary Bedroom: 12X15
Shown By
Get in Touch
Shown By
Contact an agent to learn more about
10570 Wing Pointe Drive , Huntley, IL 60142.
Mortgage Calculator

Call or Click to get Pre-Approved!
563-441-1862
toll free 866-441-1862
Customize Your Rate
| Loan Type | 30 Year Fixed | FHA 30 Year Fixed | 15 Year Fixed |
| Purchase Price | $0 | $0 | $0 |
| Down Payment | $0 | $0 | $0 |
| Monthly Mortgage Amount | $0 | $0 | $0 |
| Taxes | $0 | $0 | $0 |
| Insurance | $100 | $100 | $100 |
| HOA/Dues/Fees | $0 | $0 | $0 |
| Monthly Mortage Insurance | $0 | $0 | $0 |
| Monthly Estimated Total | $100 | $100 | $100 |
Amanda Bowman
REALTOR®
Office: (563) 441-5100
Cell: (563) 940-1760
Licensed in IA & IL
Davenport Office
4545 Welcome Way
Davenport, IA 52806
(563) 441-5100
Davenport, IA 52806
(563) 441-5100

Member Participants (and their affiliated licensees, if applicable) shall indicate on their websites that IDX information is provided exclusively for consumers’ personal non-commercial use, that it may not be used for any purpose other than to identify prospective properties consumers may be interested in purchasing, that the data is deemed reliable but is not guaranteed by MLS GRID, and that the use of the MLS GRID Data may be subject to an end user license agreement prescribed by the Member Participant’s applicable MLS if any and as amended from time to time. MLS GRID may, at its discretion, require use of other disclaimers as necessary to protect Member Participant, and/or their MLS from liability.
Based on information submitted to the MLS GRID. All data is obtained from various sources and may not have been verified by broker or MLS GRID. Supplied Open House Information is subject to change without notice. All information should be independently reviewed and verified for accuracy. Properties may or may not be listed by the office/agent presenting the information.
Privacy Policy / DMCA Notice / ADA Accessibility


This site is hosted, designed and copyright
© 1994 - 2026 by
Delta Media Group, Inc. -- Patent Pending --
Agent License Information: Licensed in IA & IL